

CLIENT
Ndawula Andrew
DATE
20 Oct, 2025
CATEGORY
Building Services
SERVICE
Mechanical & Electrical As-built Drawings
M&E DRAWINGS
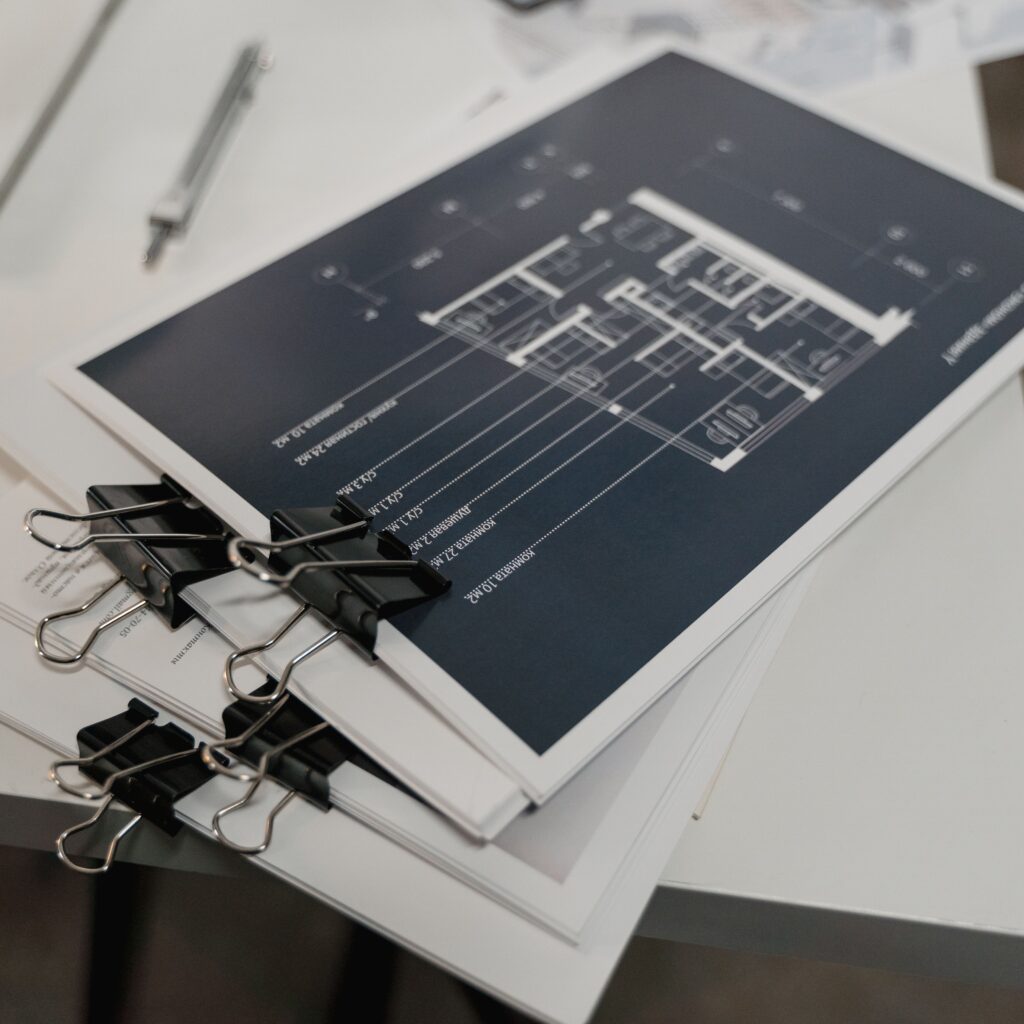
We design, draft, and optimize high-performance mechanical, electrical, and plumbing (MEP) schematics tailored for modern building operations.
Our work spans initial site spatial surveys, schematics and layout design, spatial coordination, conflict resolution, and core systems modeling. Whether drafting a localized building services layout from scratch or upgrading a distributed multi-facility utility network, we ensure your engineering documentation is scalable, precise, and capable of guiding complex construction and installations with minimal errors and zero field downtime.
We focus on creating resilient and future-proof built environments. Our enterprise M&E drawing services include:
- Mechanical & HVAC Layouts: Drafting optimized ductwork routing, piping layouts, and plant room schematics to support reliable climate control and ventilation across multi-story buildings or industrial facilities.
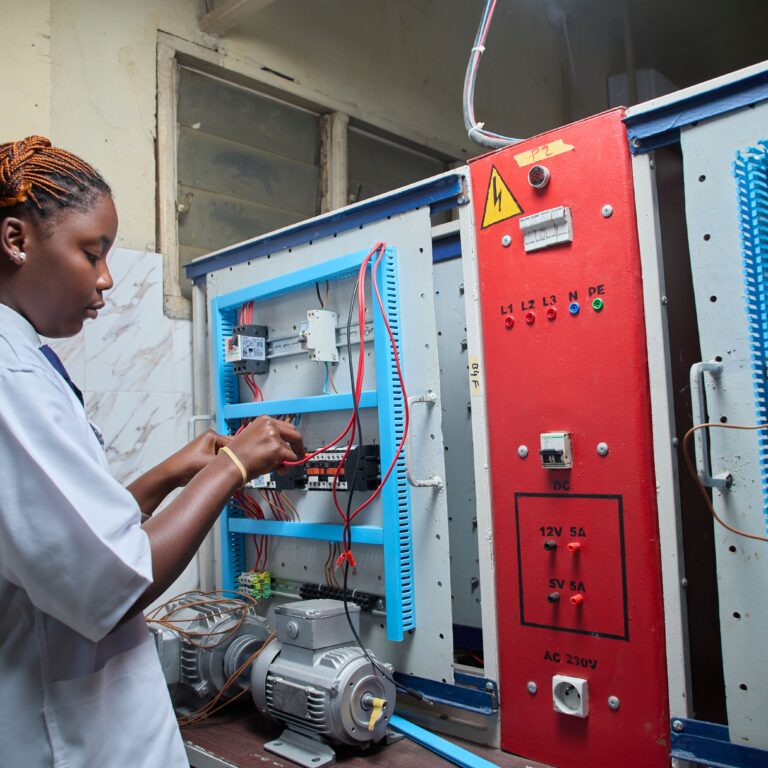
- Electrical Schematics & Distribution: Configuring advanced low-voltage and high-voltage power distribution plans, implementing containment routing, lighting layouts, and optimizing load schedules via professional circuit design.
- Coordinated BIM Modeling: Delivering enterprise-grade 3D Building Information Modeling (BIM) files, executing automated clash detection, and setting up precise cross-disciplinary integration layouts for construction teams.
PROJECT CHALLENGES
Developing and coordinating enterprise M&E drawings involves navigating complex physical environments and critical operational constraints:
- Spatial Clash Detection: Resolving thousands of spatial conflicts between overlapping structural beams, HVAC ducts, and electrical containment lines within highly confined ceiling and riser zones before construction begins.
- As-Built Discrepancies: Mitigating inaccurate historic site plans by utilizing 3D laser scanning to capture real-world conditions, preventing expensive errors and re-work on the physical job site.
- Regulatory & Code Compliance: Navigating complex local building regulations, processing fire safety and ventilation approvals, and ensuring strict adherence to evolving national electrical and mechanical standards.
- Live-Building Retrofit Drafting: Planning service diversions and system upgrades within operational facilities without disrupting ongoing building occupancy or critical utility uptime during construction phases.


Are you ready to take our service?
We at Relevance Engineering Services are proud to offer carefully designed projects crafted to suit our commercial clients’ preferences while prioritizing sustainability.